

Save
Ask
Tour
Hide
$969,900
1 Day On Site
34 River RdEast Bridgewater, MA 02333
For Sale|Single Family Residence|Active
3
Beds
4
Total Baths
2
Full Baths
2
Partial Baths
4,008
SqFt
$242
/SqFt
1981
Built
County:
Plymouth
Save
Ask
Tour
Hide
Mortgage Calculator
Monthly Payment (Est.)
$4,425Calculator powered by Showcase IDX, a Constellation1 Company. Copyright ©2026 Information is deemed reliable but not guaranteed.
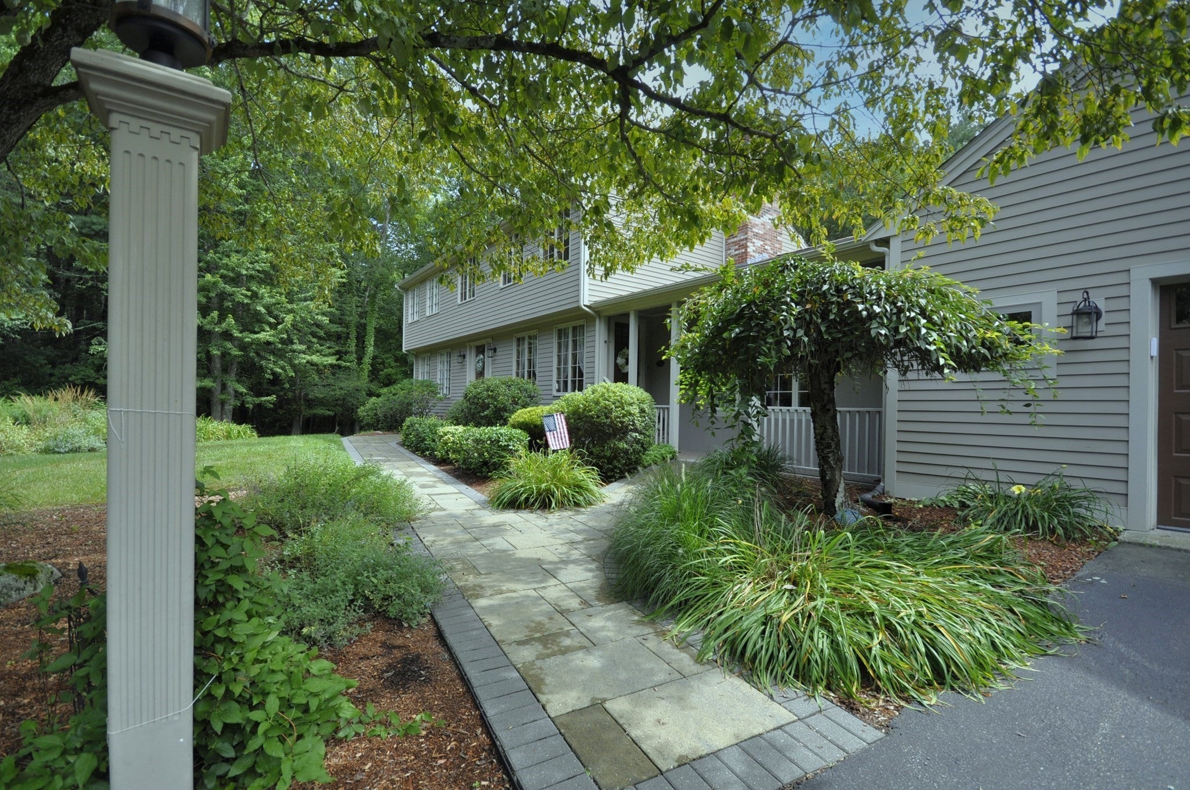
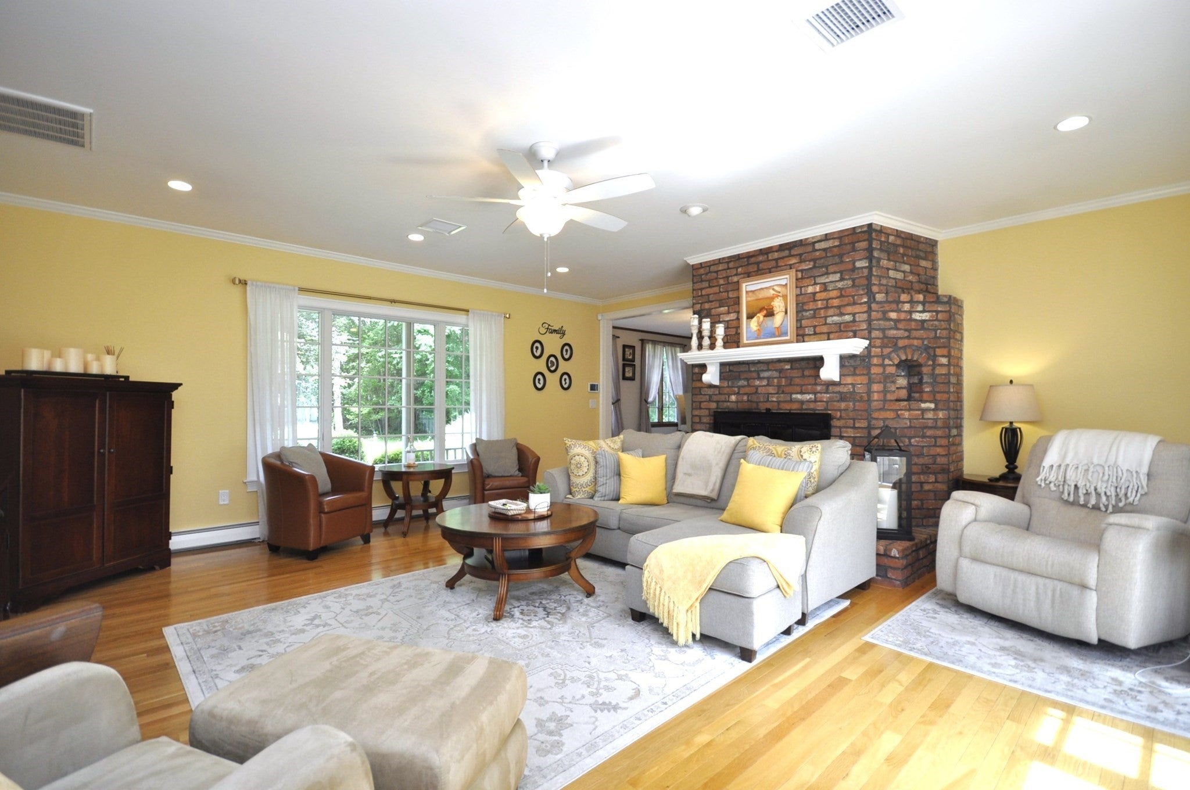
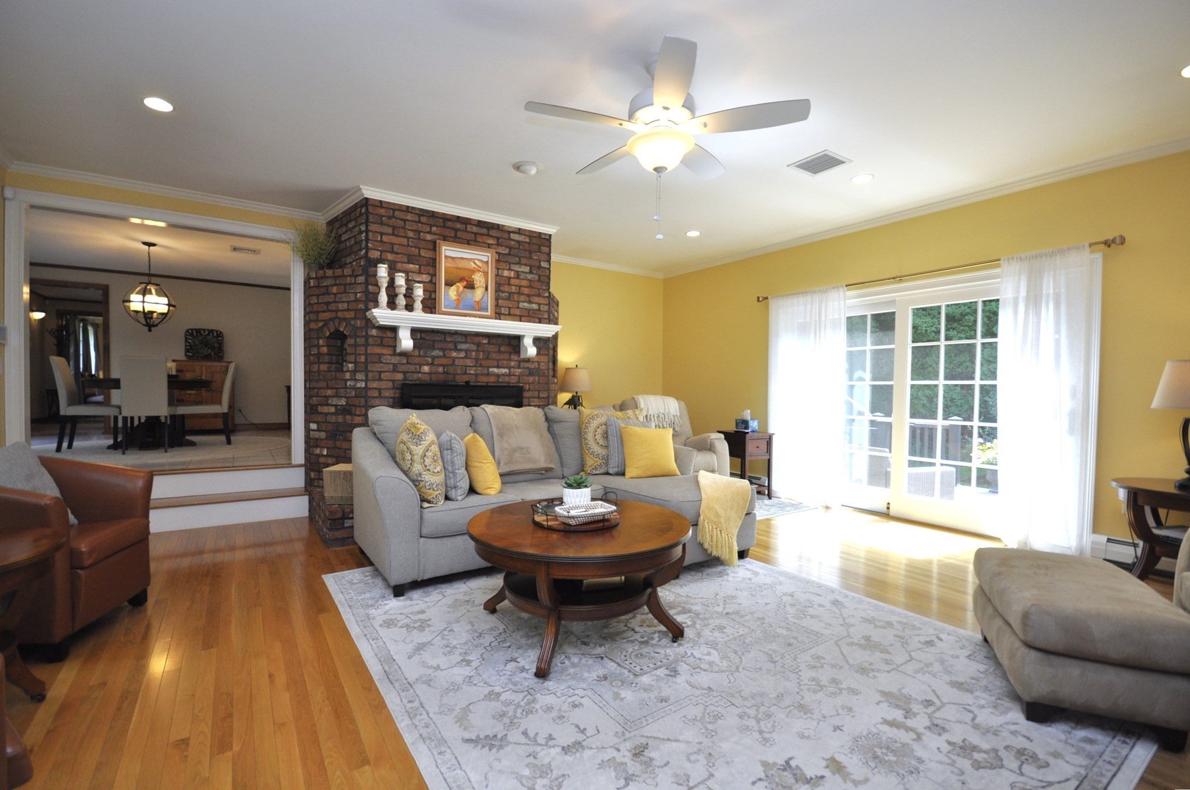
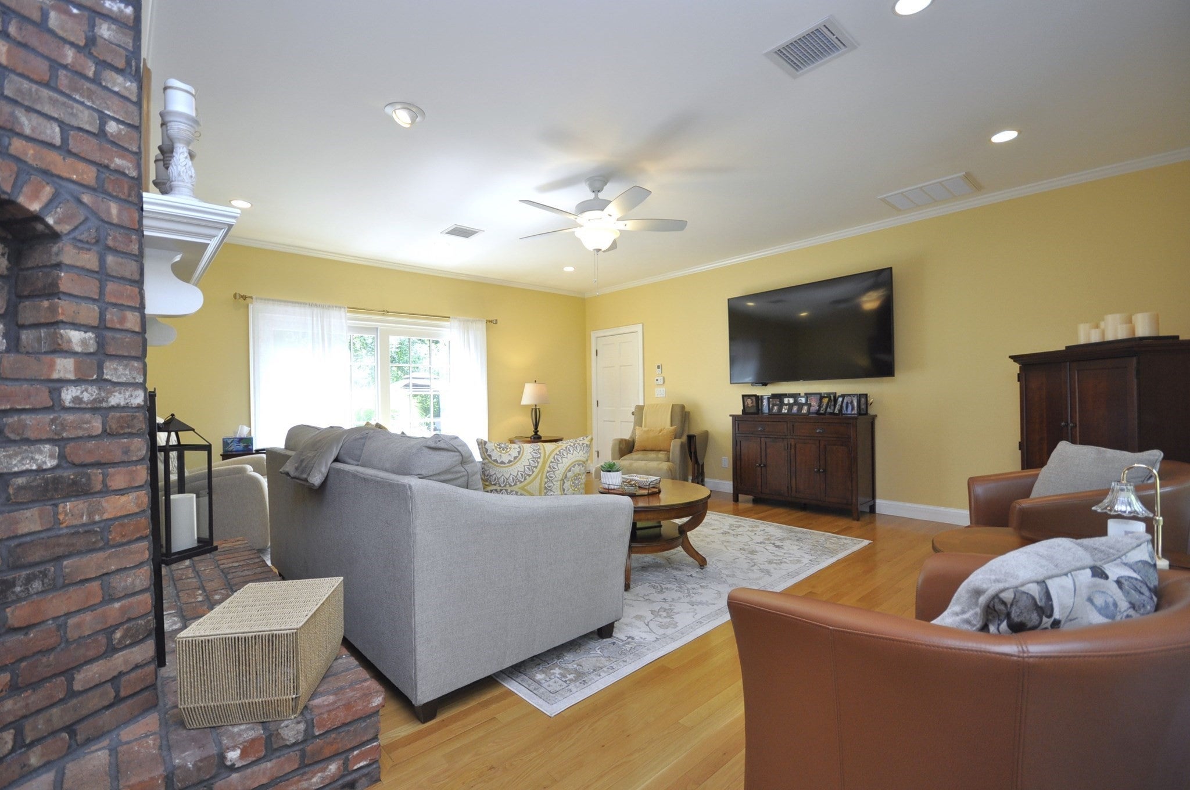
Beautiful move-in ready colonial with 4,000 sq ft of living area in an excellent neighborhood location! Retreat lot setting with nearly 5 acres of land and a private backyard oasis with a gorgeous inground pool! Gorgeous great room with fireplace, primary bedroom suite with walk-in closet and full bath with soaking tub, country kitchen with breakfast bar, game room above garage with half bath, formal dining room, finished lower level(in-law potential), central AC, central vac, two car garage, and so much more. Too much to list! New heating system and generator. This land has a ton of potential for detached barn/workshop/horse stable, etc. Truly a rare find and a must-see property!
Save
Ask
Tour
Hide
Listing Snapshot
Price
$969,900
Days On Site
1 Day
Bedrooms
3
Inside Area (SqFt)
4,008 sqft
Total Baths
4
Full Baths
2
Partial Baths
2
Lot Size
4.85 Acres
Year Built
1981
MLS® Number
73571858
Status
Active
Property Tax
$10,742
HOA/Condo/Coop Fees
N/A
Sq Ft Source
N/A
Friends & Family
Recent Activity
| yesterday | Listing updated with changes from the MLS® | |
| yesterday | Listing first seen on site |
General Features
Acres
4.85
Attached Garage
Yes
Foundation
Concrete Perimeter
Garage
Yes
Garage Spaces
2
Parking
PavedAttachedGarage
Parking Spaces
22
Property Sub Type
Single Family Residence
Security
Security System
Sewer
Private Sewer
SqFt Above
2968
SqFt Below
1040
SqFt Total
4008
Style
Colonial
Water Source
Public
Zoning
100
Interior Features
Appliances
RangeDishwasherMicrowaveRefrigeratorWasherDryer
Basement
FullFinished
Cooling
Central AirCeiling Fan(s)
Electric
Generator
Fireplace
Yes
Fireplaces
1
Flooring
TileVinylHardwood
Heating
BaseboardOil
Interior
Ceiling Fan(s)Central VacuumWalk-In Closet(s)
Window Features
Bay Window(s)
Bathroom 1
Level - First
Bathroom 2
Level - Second
Bathroom 3
Level - Second
Bedroom 2
Level - Second
Bedroom 3
Level - Second
Dining Room
Level - First
Family Room
Level - Basement
Kitchen
Level - First
Living Room
Level - First
Master Bedroom
Level - Second
Save
Ask
Tour
Hide
Exterior Features
Exterior
Storage
Fencing
Fenced
Lot Features
WoodedCleared
Other Structures
Storage
Patio And Porch
PorchDeckPatio
Pool Features
In GroundPrivate
Private Pool
Yes
Windows/Doors
Bay Window(s)
Listing courtesy of Kim West of Kim West Real Estate

The property listing data and information, or the Images, set forth herein were provided to MLS Property Information Network, Inc. from third party sources, including sellers, lessors, landlords, and public records, and were compiled by MLS Property Information Network, Inc. The property listing data and information, and the Images, are for the personal, non-commercial use of consumers having a good faith interest in purchasing, leasing or renting listed properties of the type displayed to them and may not be used for any purpose other than to identify prospective properties which such consumers may have a good faith interest in purchasing, leasing or renting. MLS Property Information Network, Inc. and its subscribers disclaim any and all representations and warranties as to the accuracy of the property listing data and information, or as to the accuracy of any of the Images, set forth herein.
Last checked 2026-09-05 08:40 AM UTC
The property listing data and information, or the Images, set forth herein were provided to MLS Property Information Network, Inc. from third party sources, including sellers, lessors, landlords, and public records, and were compiled by MLS Property Information Network, Inc. The property listing data and information, and the Images, are for the personal, non-commercial use of consumers having a good faith interest in purchasing, leasing or renting listed properties of the type displayed to them and may not be used for any purpose other than to identify prospective properties which such consumers may have a good faith interest in purchasing, leasing or renting. MLS Property Information Network, Inc. and its subscribers disclaim any and all representations and warranties as to the accuracy of the property listing data and information, or as to the accuracy of any of the Images, set forth herein.
Last checked 2026-09-05 08:40 AM UTC
Neighborhood & Commute
Source: Walkscore
Save
Ask
Tour
Hide